The four-inch walkway standard
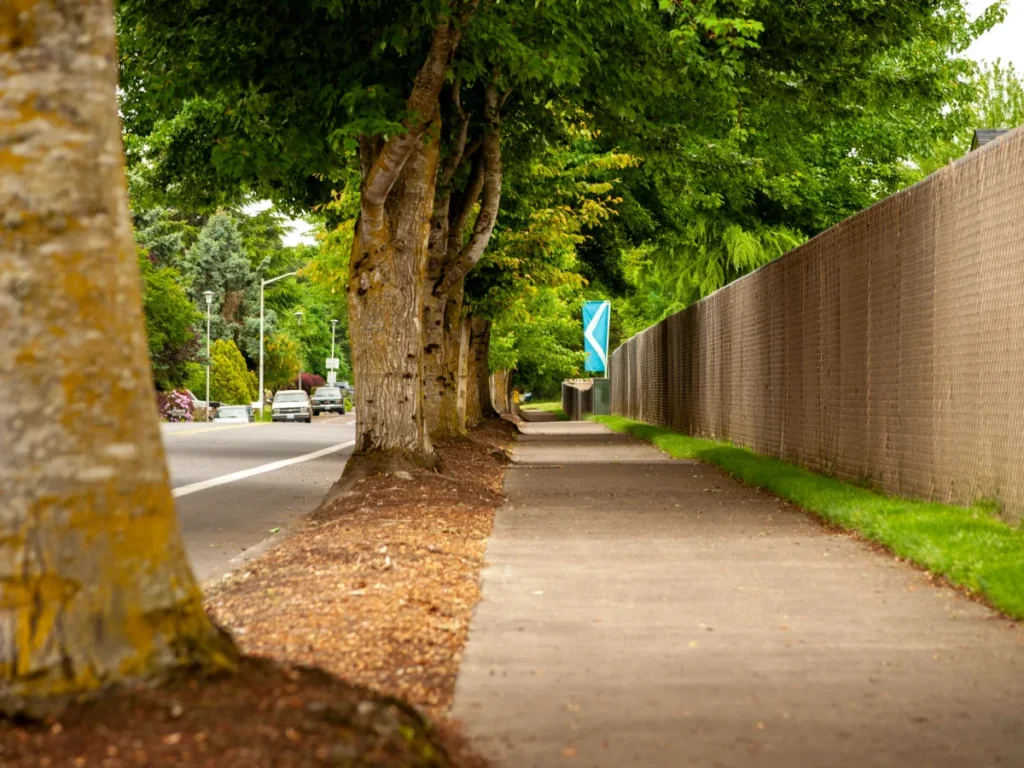
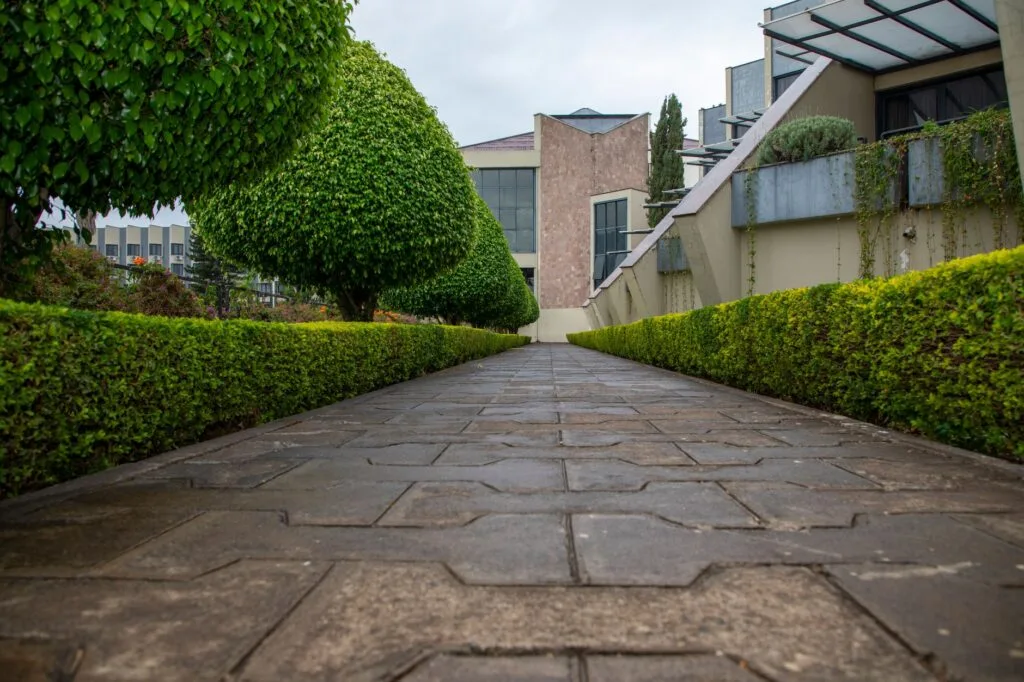
A concrete sidewalk in Columbus, Ohio takes more punishment from winter than from foot traffic. The standard that holds up is four inches of concrete over a compacted base. Where a walk crosses a driveway apron and cars run over it, the pour steps up to six inches.
Four inches is a minimum, not a target to shave. A three-inch walk looks identical on day one and costs a little less to pour. It also cracks years sooner, because a slab loses strength fast as it gets thinner.
Subgrade prep decides how the walk ages
Most sidewalk failures start under the slab. Topsoil and organic material compress as they break down, so they come out first. The native soil gets compacted, then a few inches of granular base go down and get compacted too. The base has to drain, and that matters more here than in most places: Central Ohio clay holds water, and water trapped under a slab lifts it every time it freezes.
Grade gets set so the finished walk sheds water instead of ponding it. A walk that holds puddles grows ice patches in January and starts spalling at the surface by spring.
Joint spacing and crack control
Concrete shrinks as it cures, and it will crack somewhere. Control joints decide where. They're tooled or cut to about a quarter of the slab depth, which creates a straight weak line for the crack to follow below the surface.
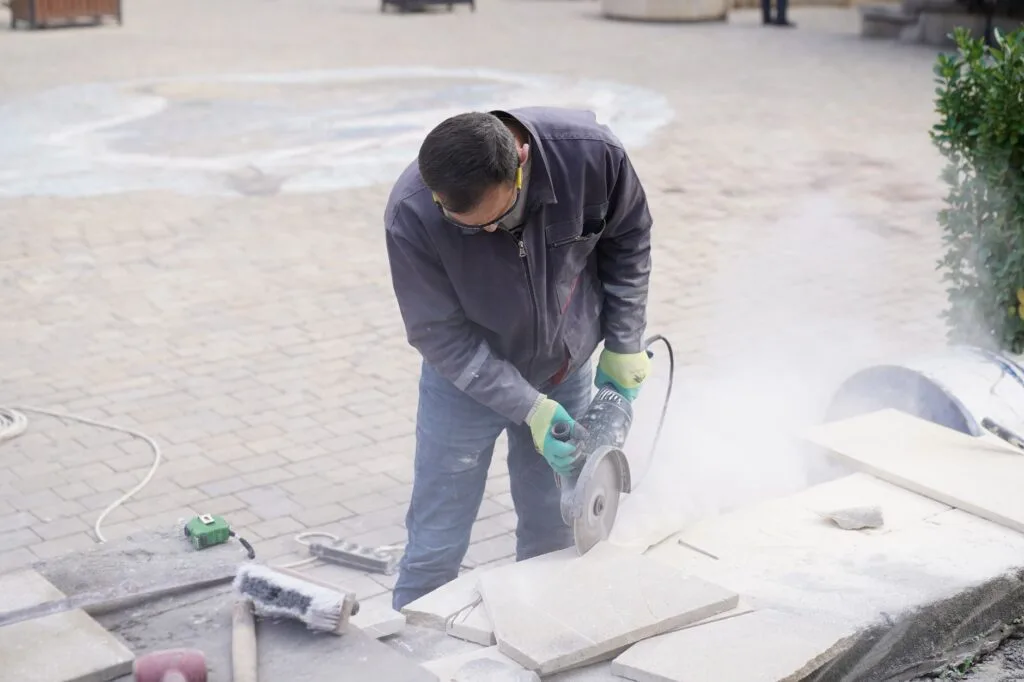
The rule of thumb caps joint spacing at two to three times the slab thickness, read in feet. A four-inch walk could technically run eight feet between joints. In practice sidewalk joints get cut close to the width of the walk, every four to five feet, so the panels stay square and any crack that does wander stays short.
Isolation joints are the other kind: full-depth separations where the walk meets a driveway, a porch, concrete steps or a foundation, so each piece can move on its own.
ADA slope on public walkways
Walks that serve the public carry slope limits: storefront approaches, church and office entries, anything on an accessible route. Running slope stays at or under 1 in 20, about five percent. Steeper than that and the path counts as a ramp, which brings handrail and landing requirements with it. Cross slope, the tilt across the width of the walk, is capped at 1 in 48, about two percent.
The working range is narrow. The walk needs enough cross slope to shed water while staying under the accessibility cap, so public work gets set and checked with more care than a backyard path. Residential walks aren't bound by ADA, but the same numbers are what make a walk comfortable to use.
Broom finish, edges and cure
Exterior walks get a broom finish. After floating, a broom drags across the surface perpendicular to the direction of travel, leaving fine ridges that grip shoes and stroller wheels when wet. A steel-troweled surface, the kind used on interior floors, is dangerously slick outdoors.
Edges get rounded with an edging tool. The radius looks tidier and resists chipping in a way a square corner doesn't. After finishing, the slab needs to hold moisture while it cures, under a curing compound or a covering, and it needs its first winter without deicer salt. Salt and fresh concrete are a bad pairing while strength is still climbing.
Walkway installation and sidewalk replacement in Columbus
New walkway installation runs the whole sequence above, from layout to cure. Replacement work starts with a call on what has actually failed.
Panels that have heaved, dropped or cracked through get cut out and replaced full depth, and any bad base under them gets fixed at the same time, since a new panel on the old base fails the old way. Surface problems on a slab that still sits flat and sound, like scaling, shallow spalling or a tired appearance, are a different job: concrete repair and resurfacing can renew the surface without a tear-out.