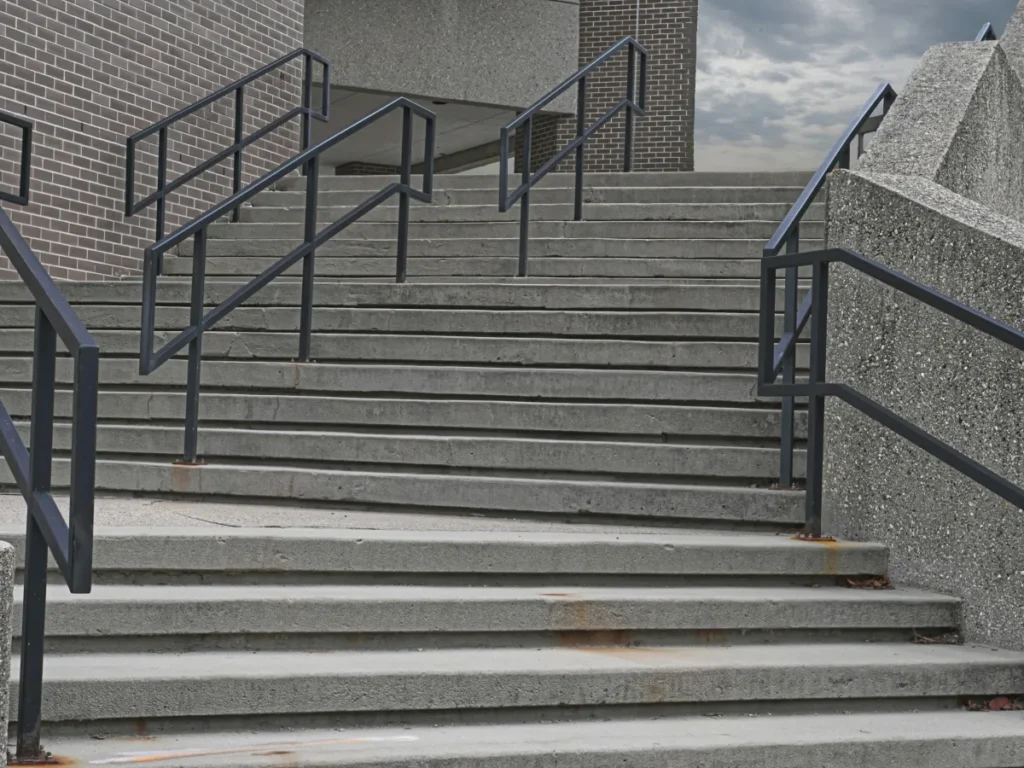
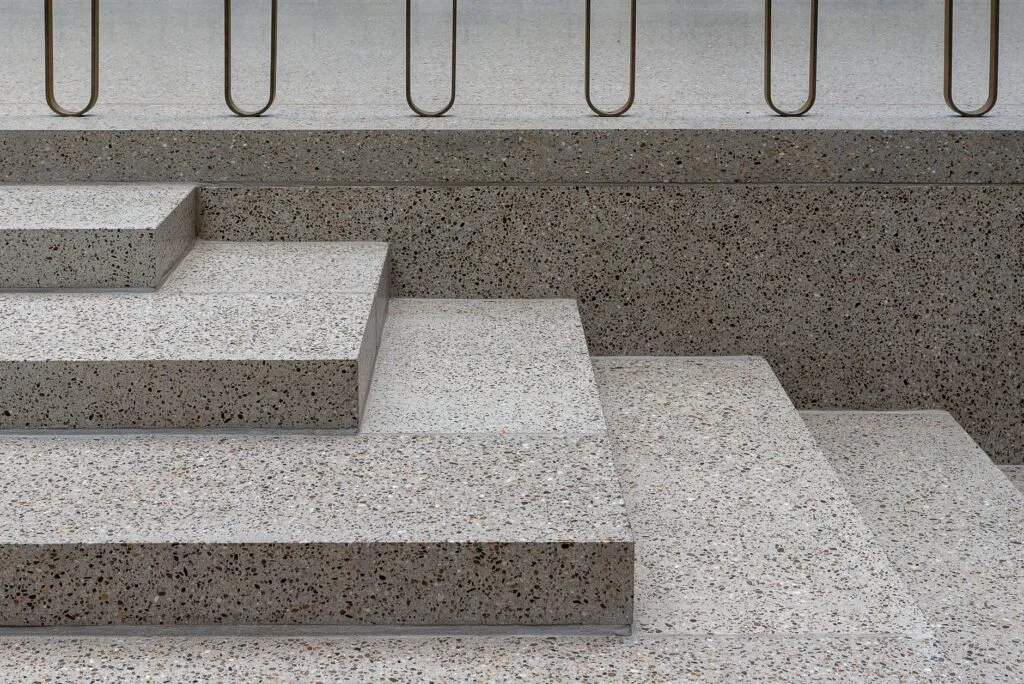
Front porch steps and entry stairs for Columbus homes
Concrete steps in Columbus, Ohio usually fail from underneath, not on top. The set at your front porch was probably poured on backfill, the loose soil pushed back against the foundation when the house was built. Backfill keeps settling for years, and the steps ride down with it, pulling away from the porch or tipping toward the walk. The cure is structural: support that reaches past the loose ground.
Poured steps are a small pour with a lot of layout in it. Riser heights, tread depths, landing size and railing anchors all get decided before the forms are built, because none of them can be adjusted afterward with anything short of a jackhammer.
Rise and run have to repeat
People don't look at stairs while they use them. Feet learn the first step and expect every other one to match. That's why codes are strict about consistency: residential rules commonly cap risers around 7 3/4 inches, set treads at about 10 inches minimum, and allow no more than 3/8 inch of variation between the tallest and shortest riser in a flight.
The forms do the math. Total height gets divided into equal risers before any concrete moves, including how the top step meets the door threshold and how the bottom step meets the walk. A bottom step that ended up short because the walk was poured at a different height later is one of the most common trip complaints on older homes.
Footings below the Ohio frost line
Frost depth in Central Ohio runs to about 32 inches. Soil above that line freezes in a hard winter, and soil that freezes expands and lifts whatever sits on it. Steps poured on grade, with no footing below the frost line, get picked up and set down a little differently every winter until they lean.
The lasting version bears on concrete that reaches below frost depth, or ties into the house foundation, which already does. Where steps meet the house, the joint is deliberate: either tied with rebar so the two pieces move together, or isolated with a joint so they can move separately. What fails is the accidental middle, steps resting against a foundation with no plan for movement either way.
Repair or replace settled steps?
The split is geometry versus surface. Chipped edges, shallow spalling and worn treads on steps that still sit level are surface damage, and concrete repair and resurfacing can rebuild edges and re-face treads with far less disruption than a tear-out.
Steps that have dropped, tipped or pulled away from the porch have a support problem, and surface work doesn't fix geometry. Resurfacing a settled flight just puts new material on stairs that no longer meet code heights. Step replacement means demo, a footing set below frost depth this time, and a new pour, which is why it's worth confirming the cause before paying for either job.
Railing anchor points
Railings get planned before the pour, not after. Cast-in anchors, sleeves or bolts set into the wet concrete, make the strongest connection. The after-the-fact method, core-drilling the cured concrete and setting posts in epoxy, works well too, but the locations still need deciding early: anchors placed too close to an edge pop the concrete off in a spall the first time someone leans on the rail.

Many codes require a handrail once a flight has four or more risers, and exterior rails carry their own load requirements. Even on a three-riser porch, anyone using the steps in January will be glad the anchor points exist.